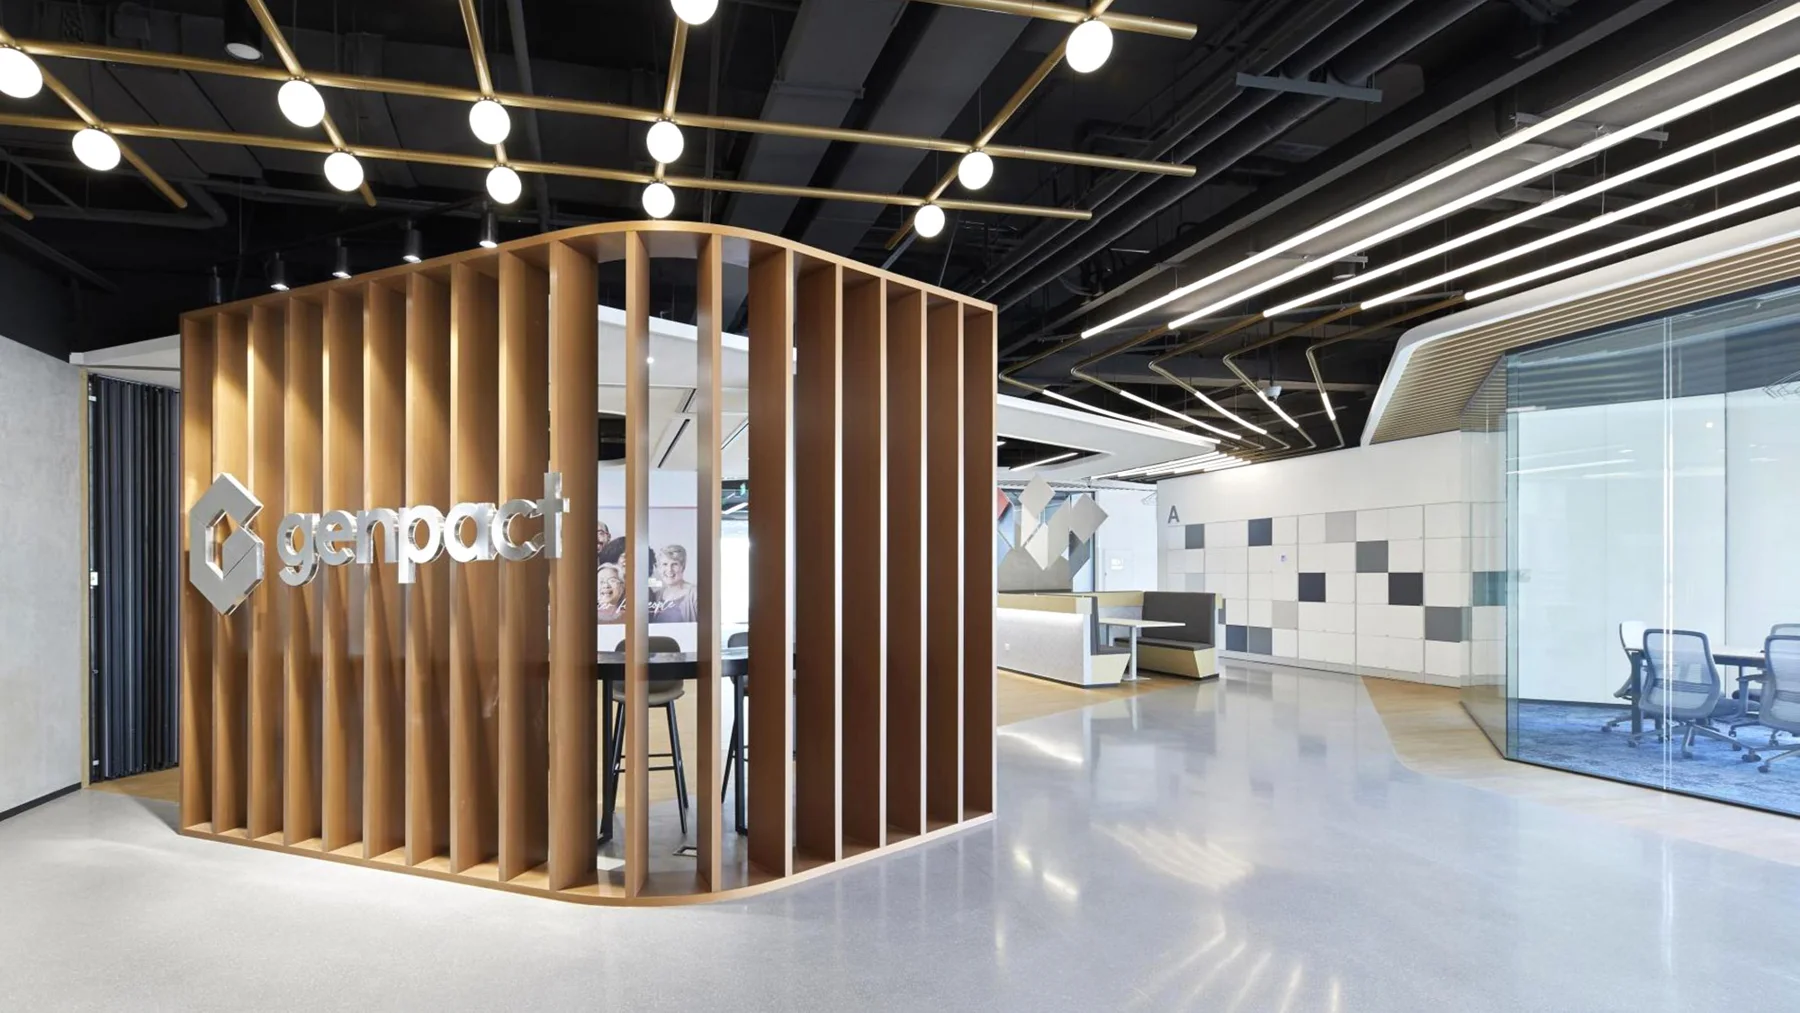
Expertise / Hong Kong
Office interior design
A workplace that makes your business tangible.
Translate your brand, team structure and ways of working into a coherent office. We connect space planning, materials, lighting and furniture with the practical requirements of a Hong Kong commercial building.
For occupiers refreshing their identity, opening a new office or improving how an existing floor works.
Discuss this serviceScope to discuss
- Space planning & test fits
- Concept, materials & lighting
- Meeting rooms, acoustics & privacy
- Furniture & environmental branding
The details that matter
Clear scope.
Considered delivery.
An agreed spatial brief, coordinated layouts, a material direction and a furniture schedule make the design review specific. Technical drawings and specialist design responsibilities are defined in the appointment.
How the scope progresses
A sequence you can follow.
01
Agree activities, brand guidelines and room requirements.
02
Compare test fits and develop the selected concept.
03
Coordinate lighting, acoustics, furniture and technical drawings.
04
Review samples and resolve design queries during delivery.
Related workplace design reference
Practical questions
Before you begin.
Can you work with our global brand standards?
Yes. Share your workplace guidelines, approved finishes and brand assets so the brief can identify what is fixed and what may adapt locally.
Can you retain existing furniture?
Existing items can be assessed for size, condition, ergonomics and compatibility before a reuse schedule is agreed.
Is a test fit the same as a construction drawing?
No. A test fit explores capacity and arrangement. Construction requires coordinated technical information and the relevant approvals.
How do you plan for confidential meetings?
We consider room placement, acoustic separation, door details, screening and the routes used by visitors and staff.
Your next workplace