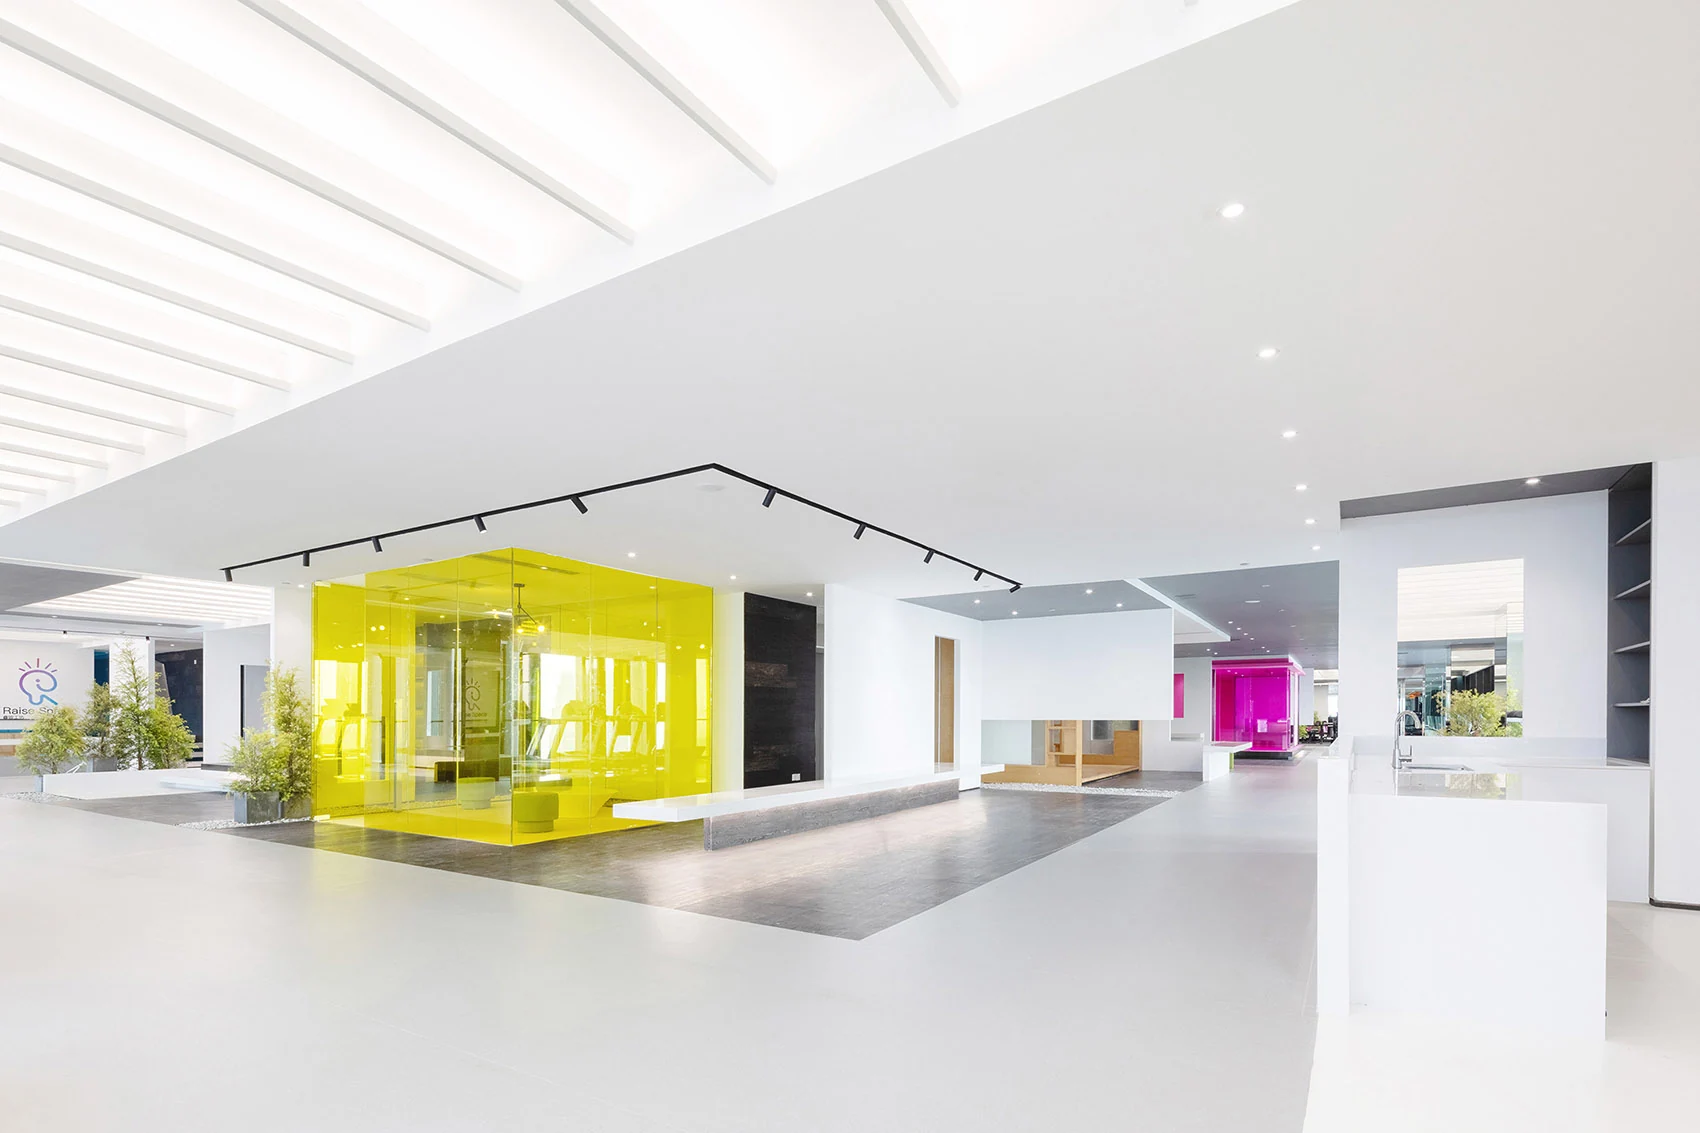
Workplace design study / Hangzhou
Lingdi Office
Light as a planning tool
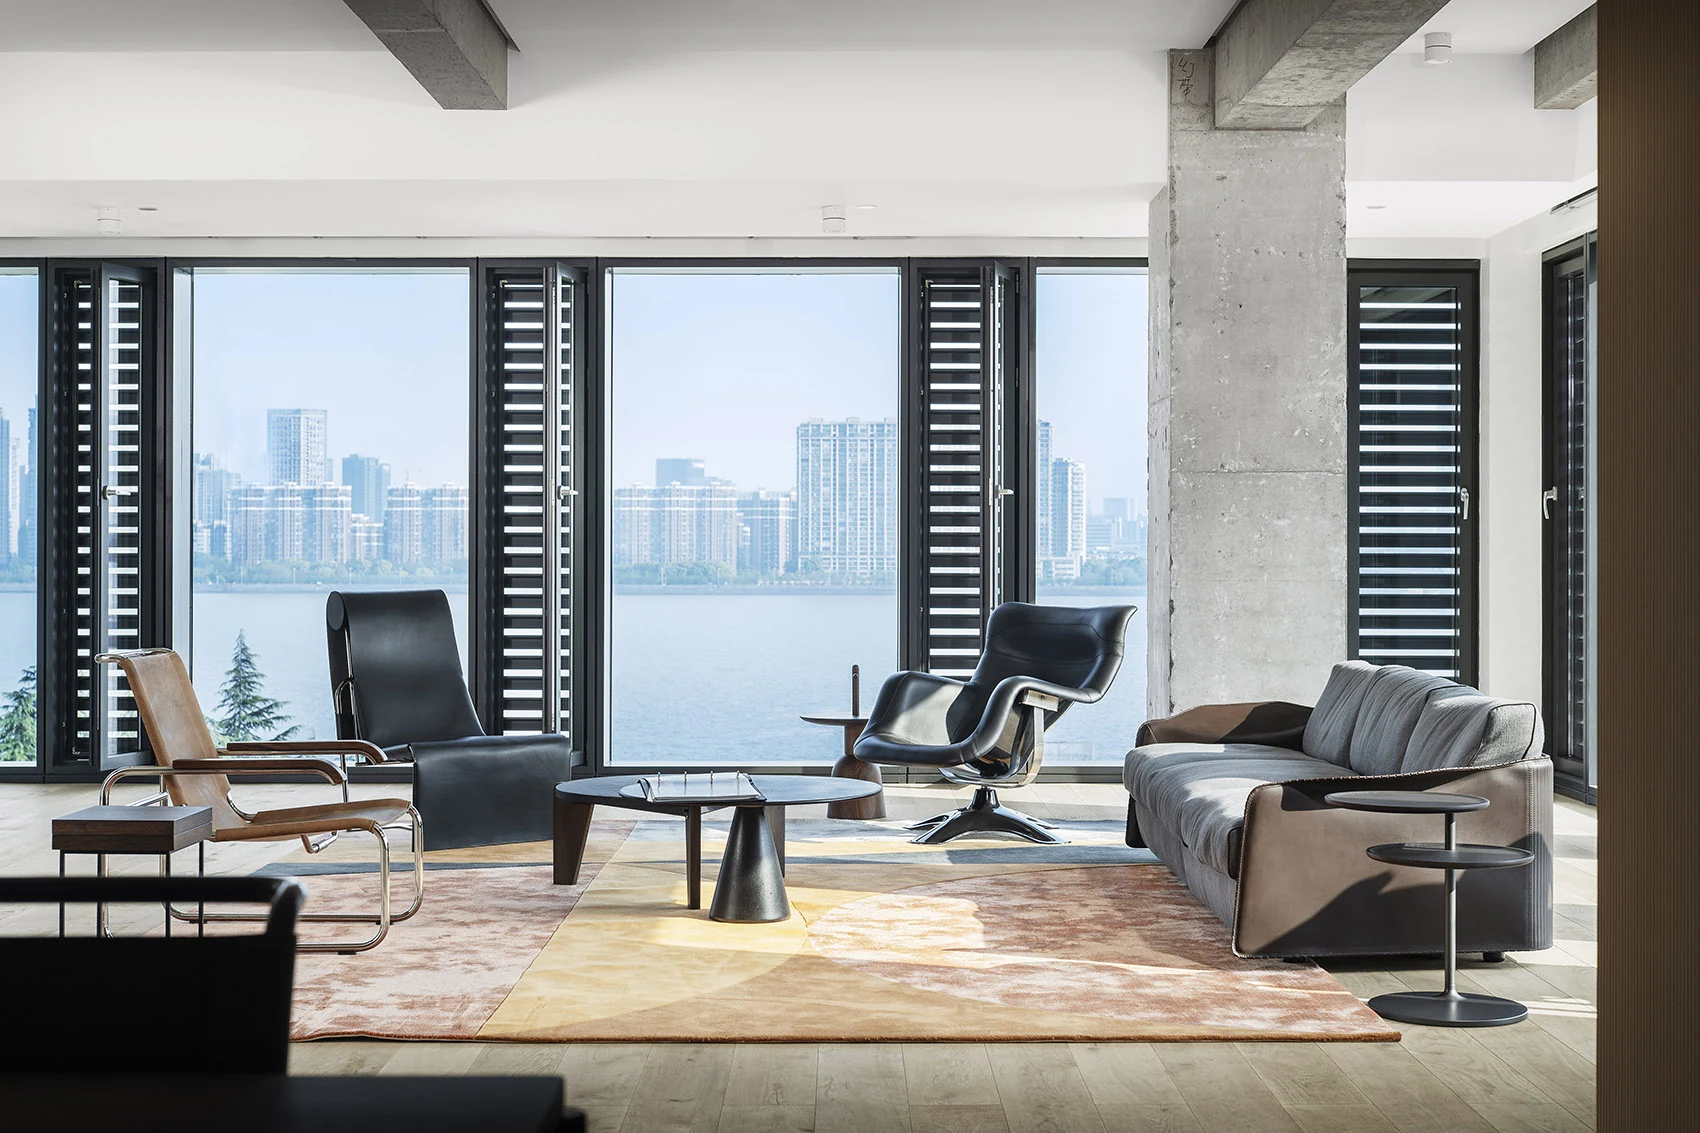
Reading the space
Light as a planning tool
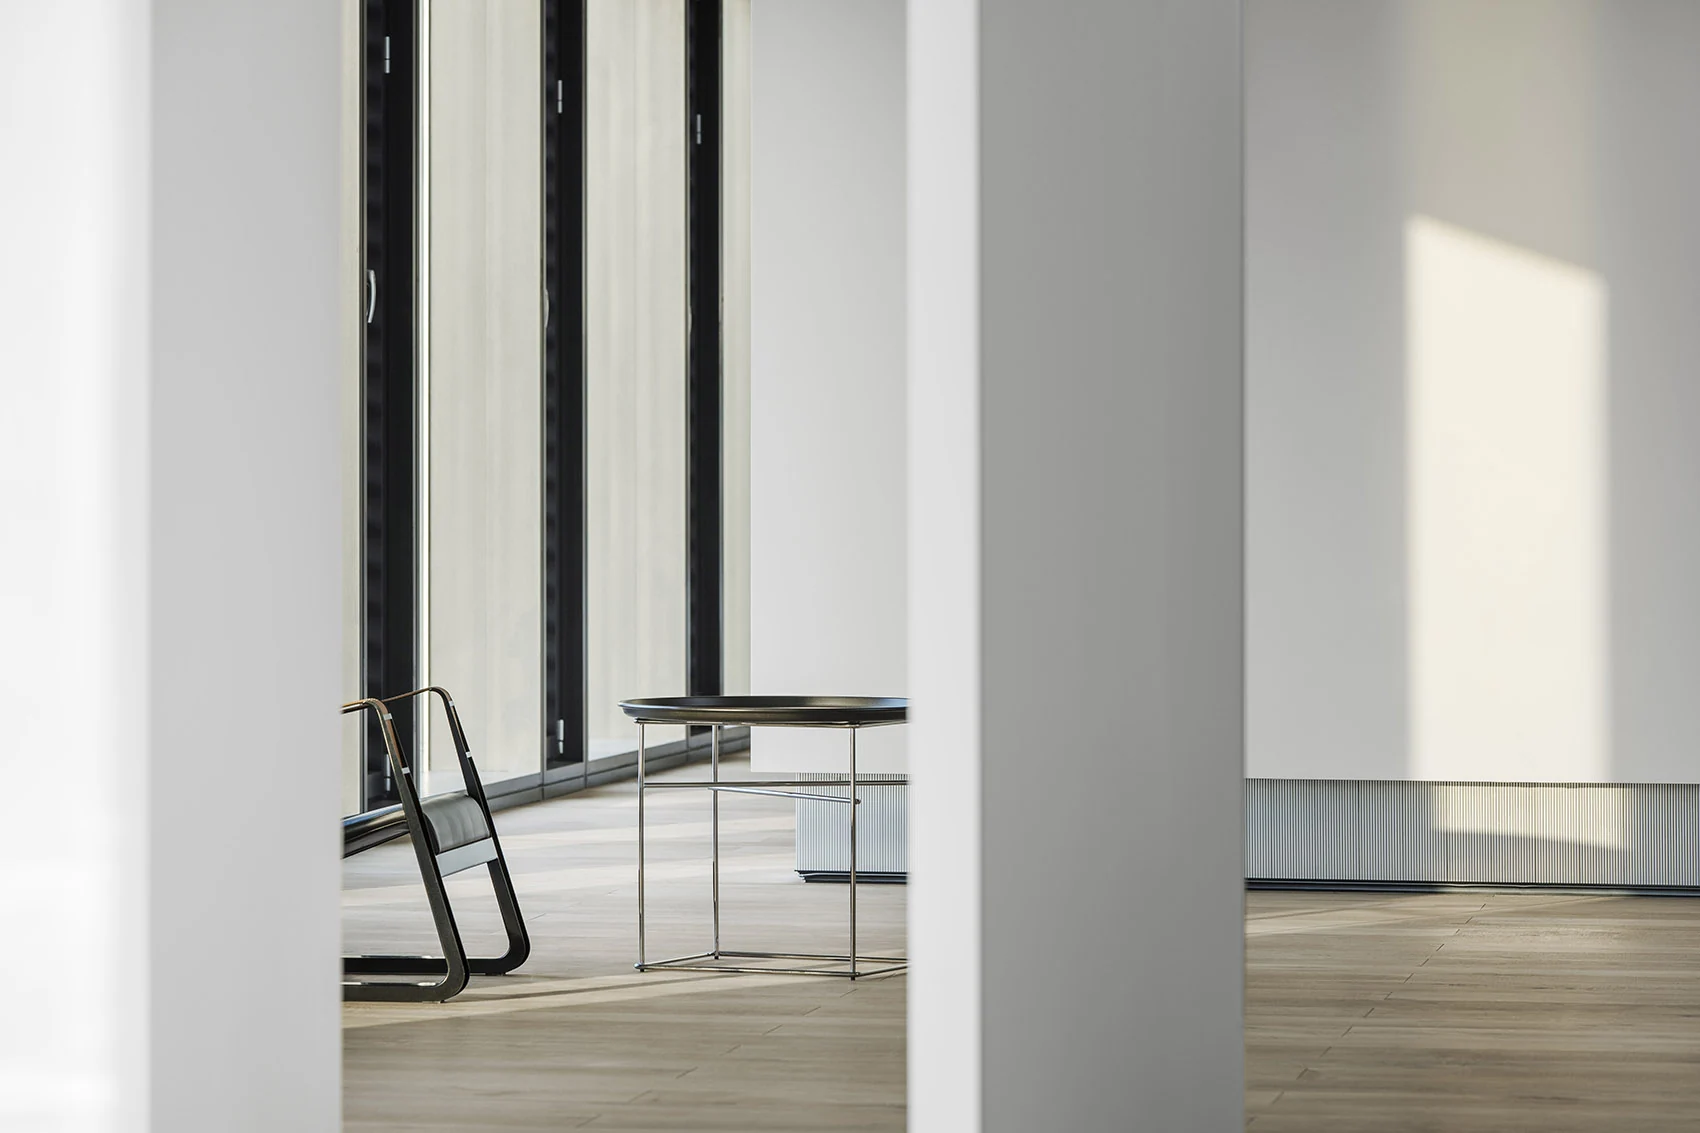
Daylight, pale surfaces and slender furniture define an unusually restrained workplace. The photographs show how an open perimeter and carefully placed objects can leave room for movement without relying on decorative partitions.
Three details to explore
- Daylight distribution
- Visual calm
- Furniture placement
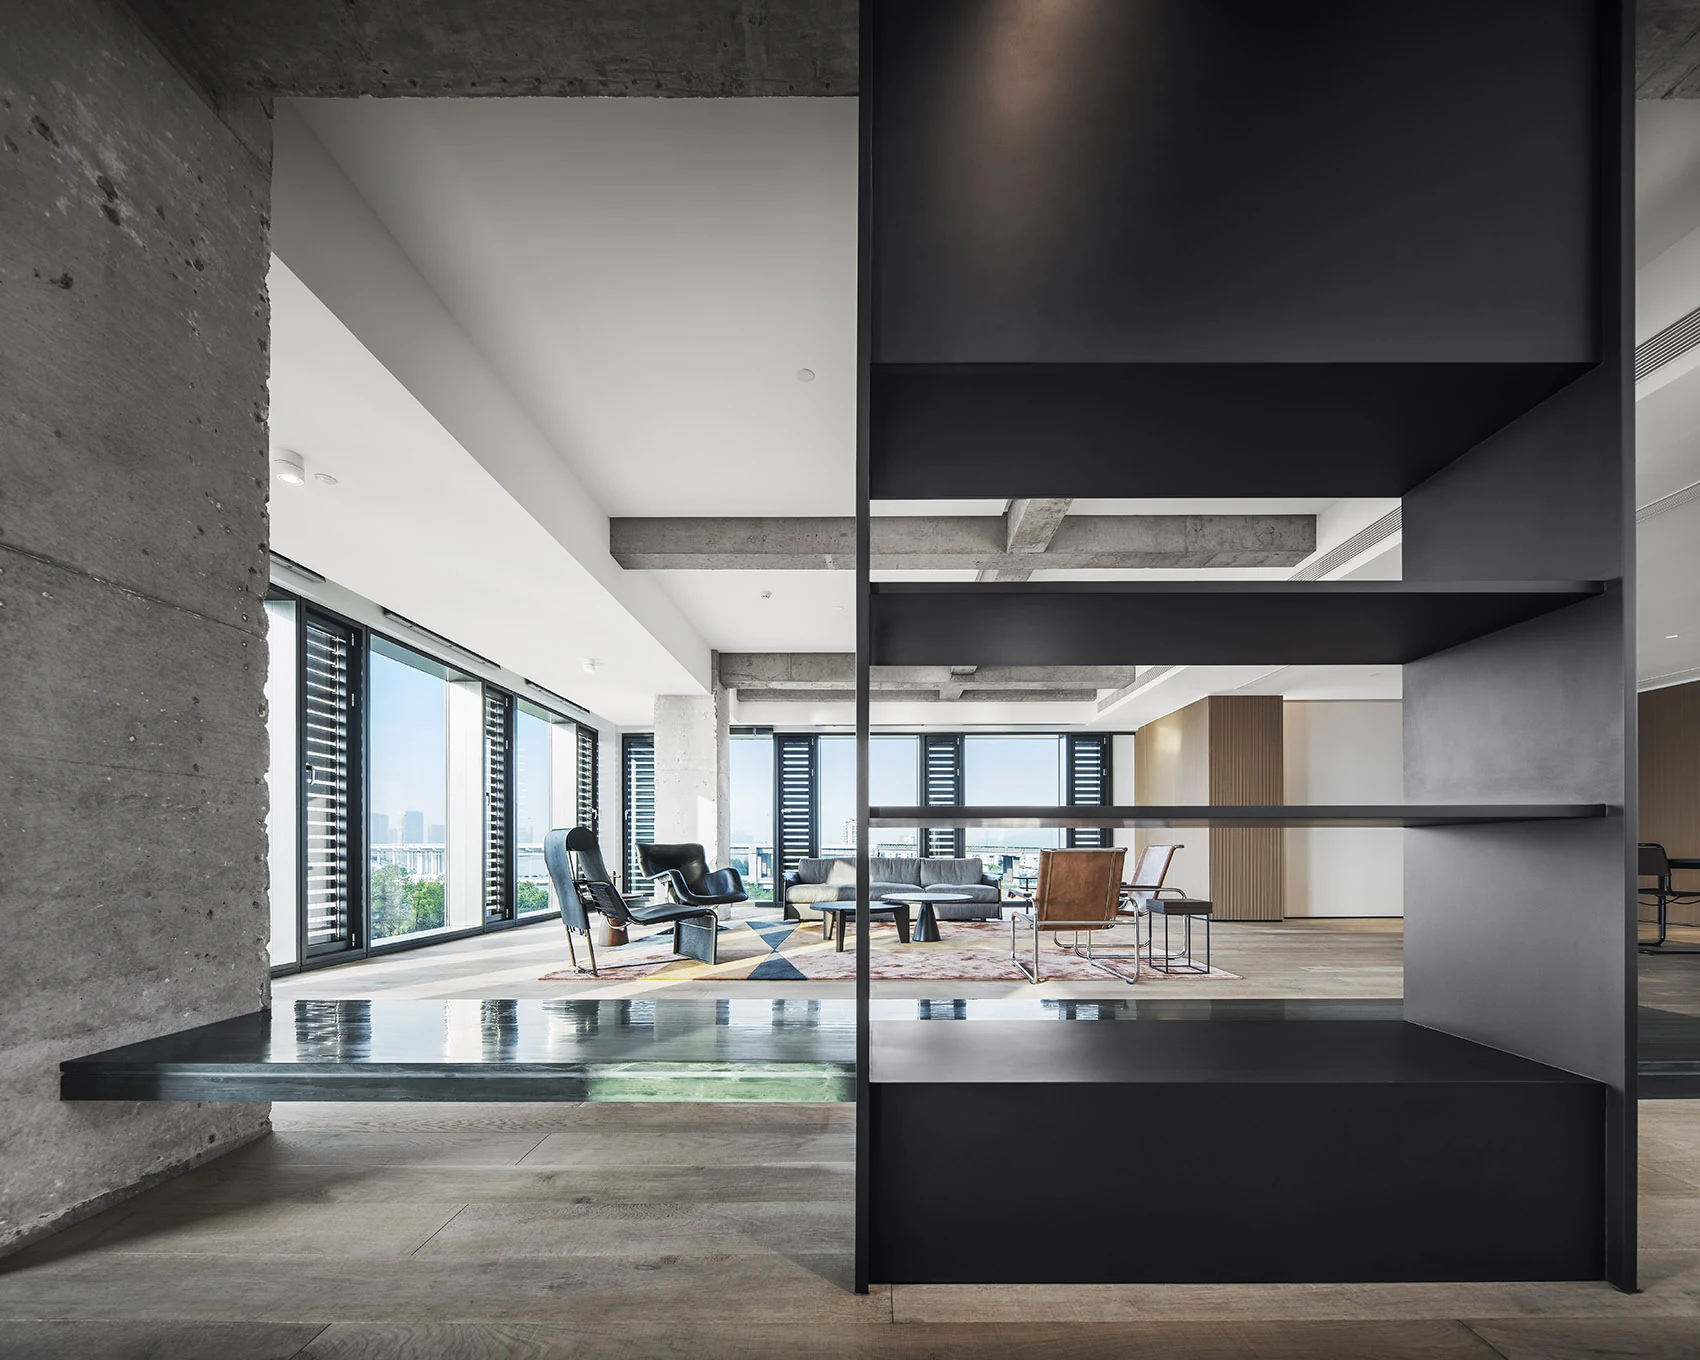
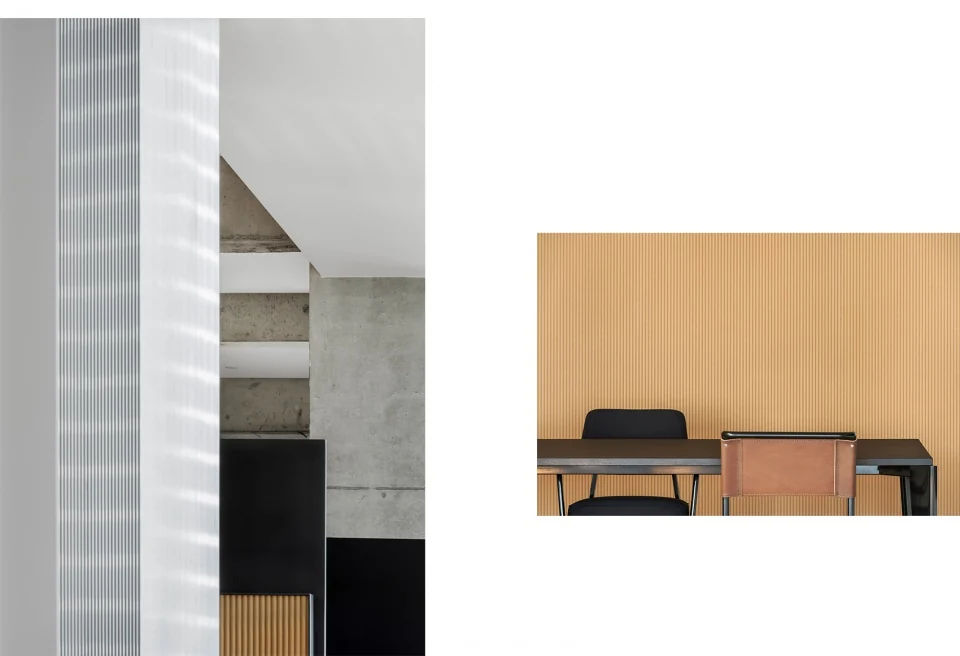
From reference to your brief
What could this mean
for your workplace?
Begin with daylight distribution. Test how it fits your team’s activities, visitor needs and the building you occupy. Develop visual calm and furniture placement as coordinated decisions, alongside the space budget, acoustic needs and technical constraints.
Continue exploring
Your next workplace