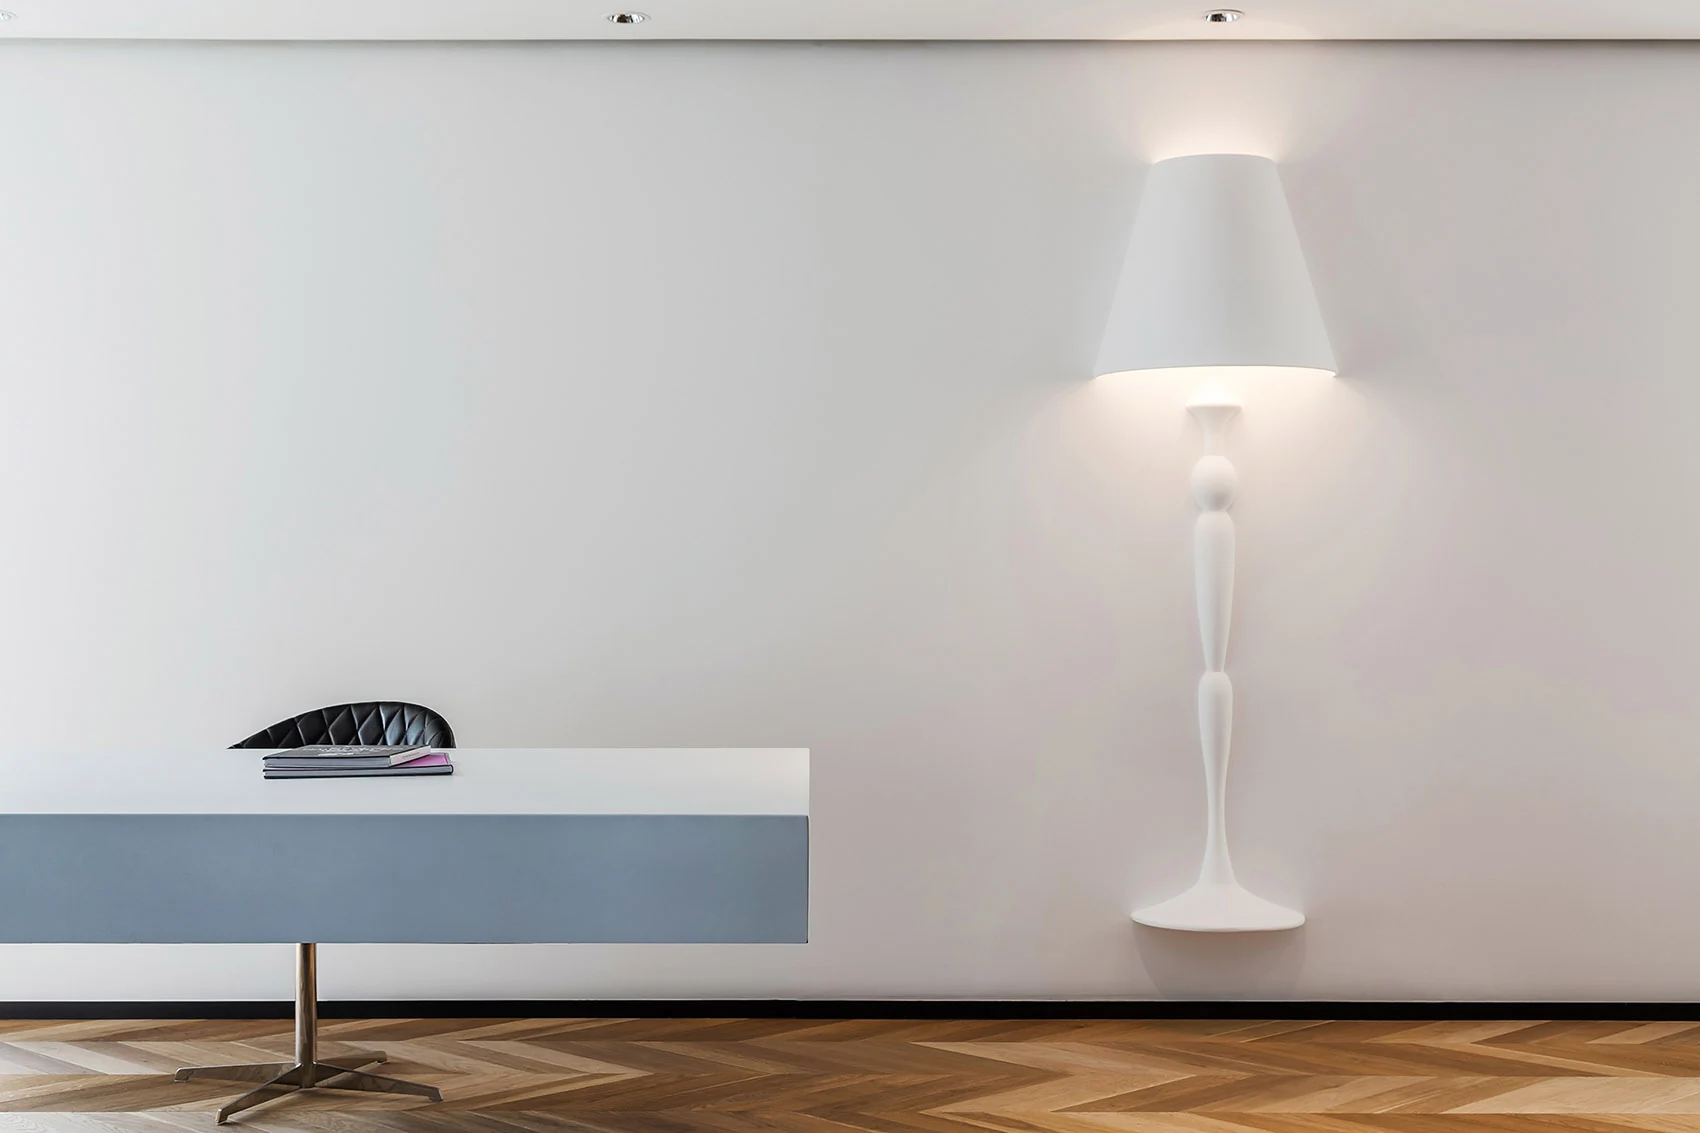
Workplace design study / Wenzhou
OLINK Co-working
Connect the levels
Reading the space
Connect the levels
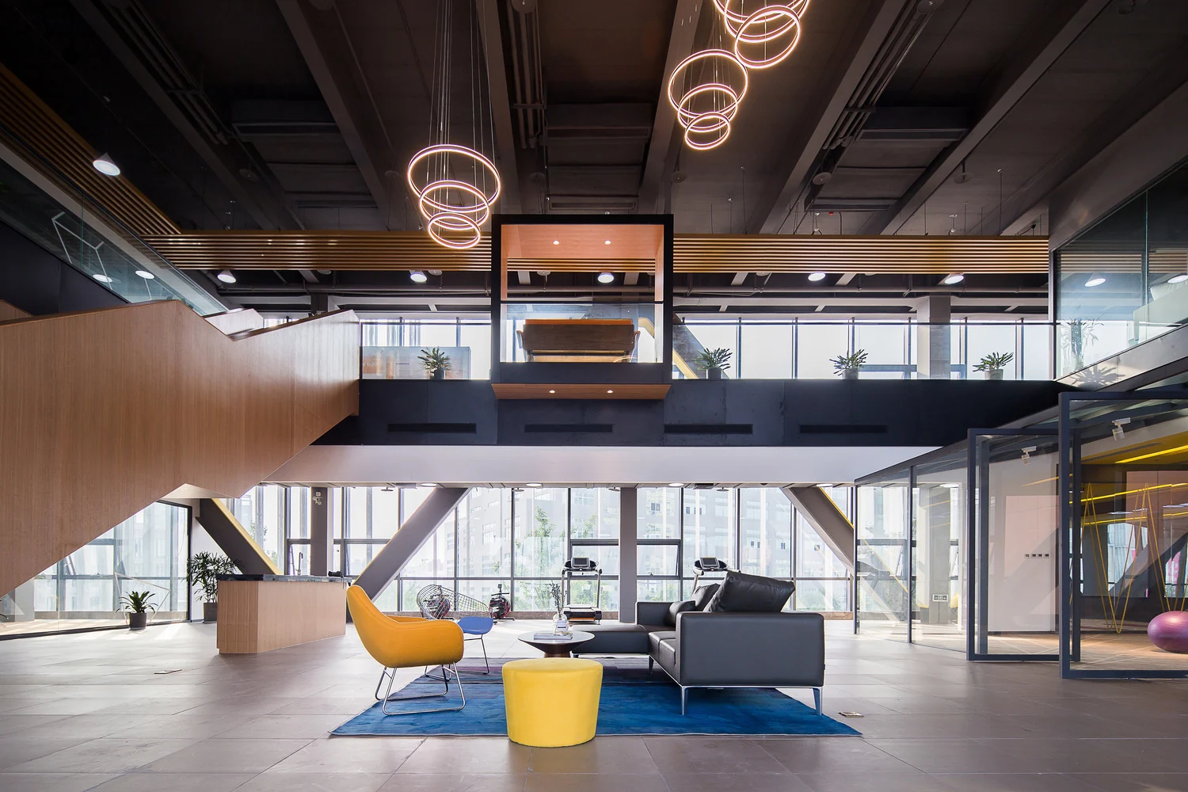
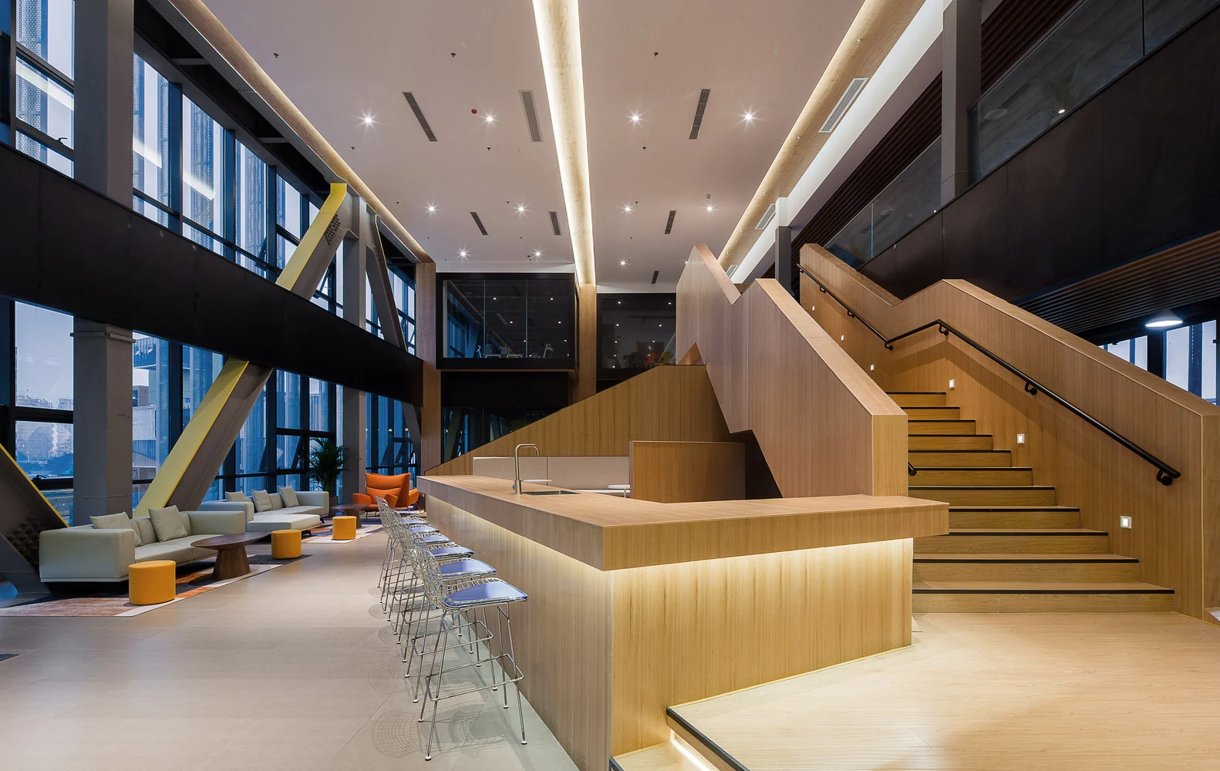
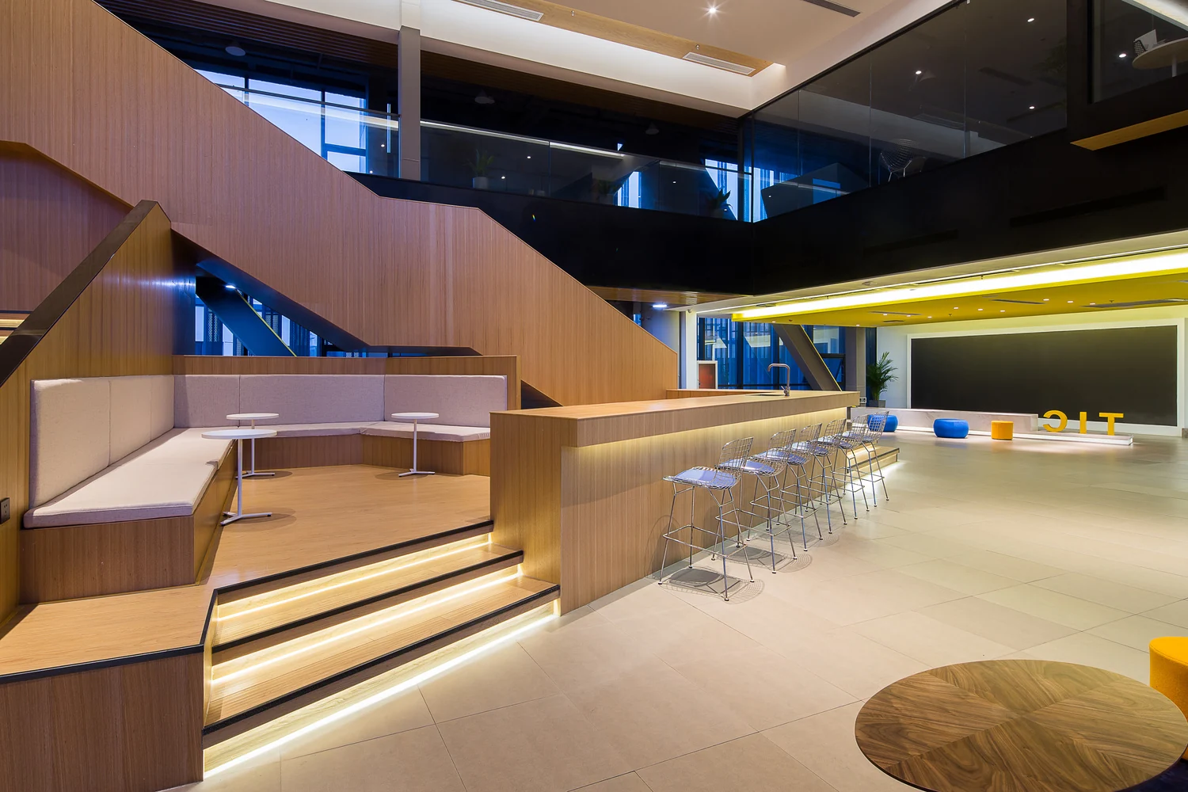
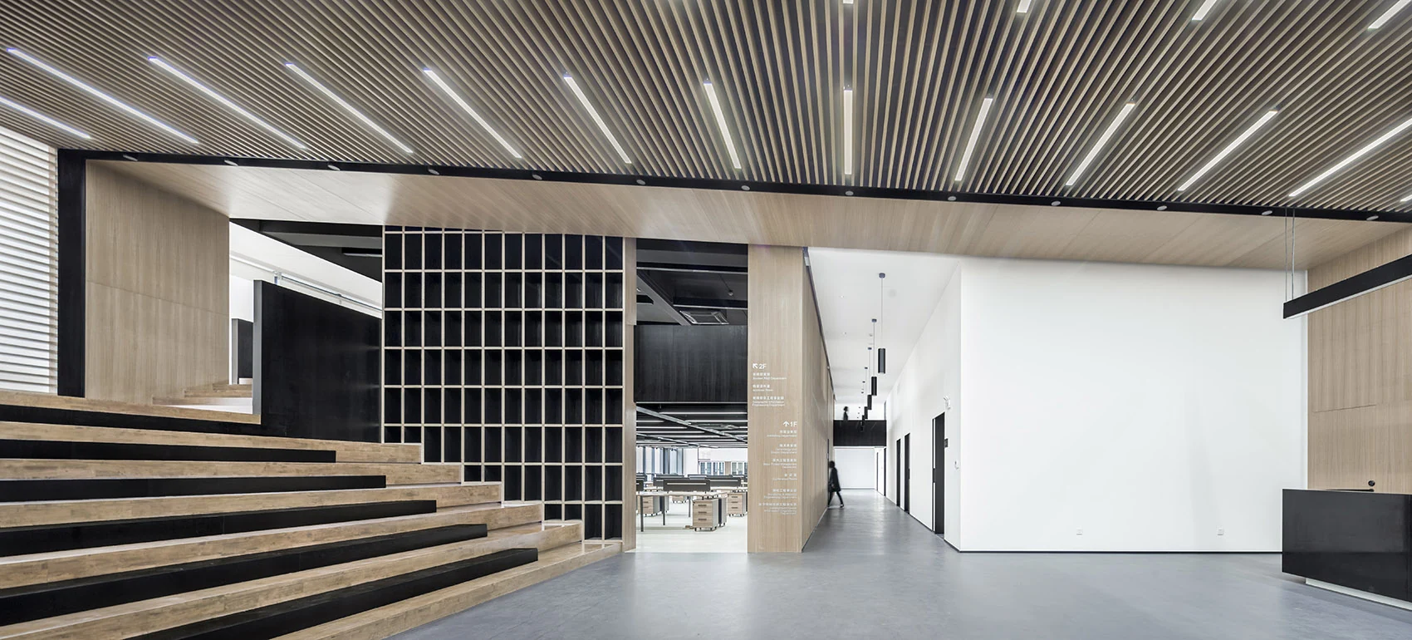
A prominent stair links open communal areas across a generous volume. Contrasting colours and timber elements make the route easy to read, while the surrounding settings turn movement between levels into part of the shared workplace experience.
Three details to explore
- Vertical circulation
- Communal volume
- Colour and timber
From reference to your brief
What could this mean
for your workplace?
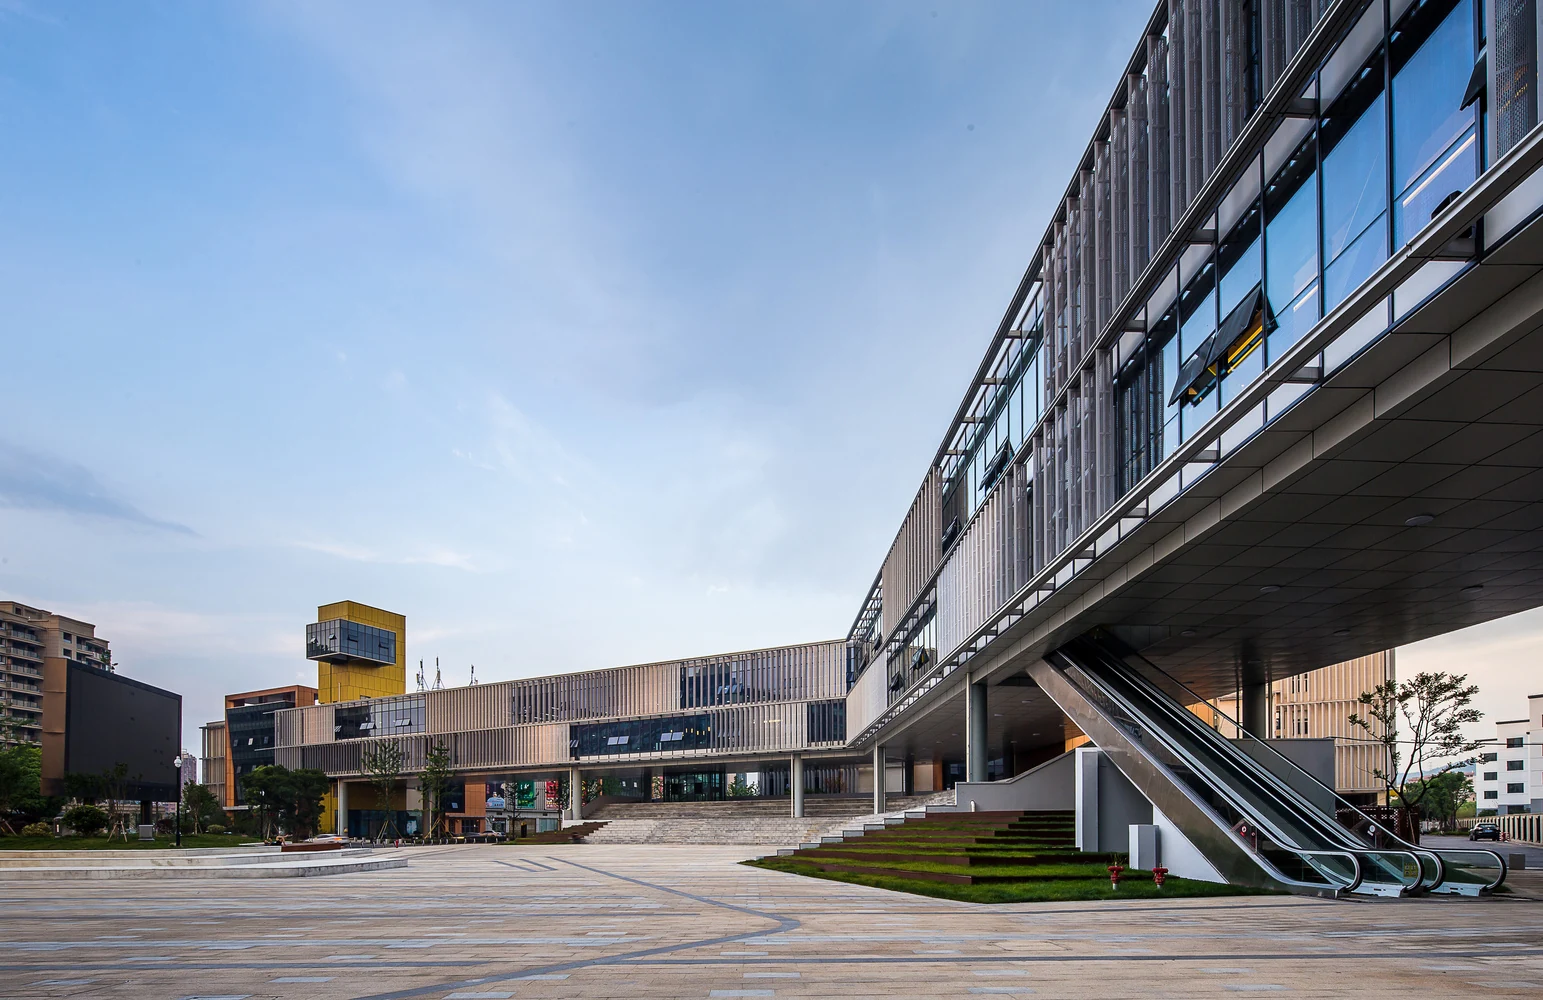
Begin with vertical circulation. Test how it fits your team’s activities, visitor needs and the building you occupy. Develop communal volume and colour and timber as coordinated decisions, alongside the space budget, acoustic needs and technical constraints.
Continue exploring
Your next workplace