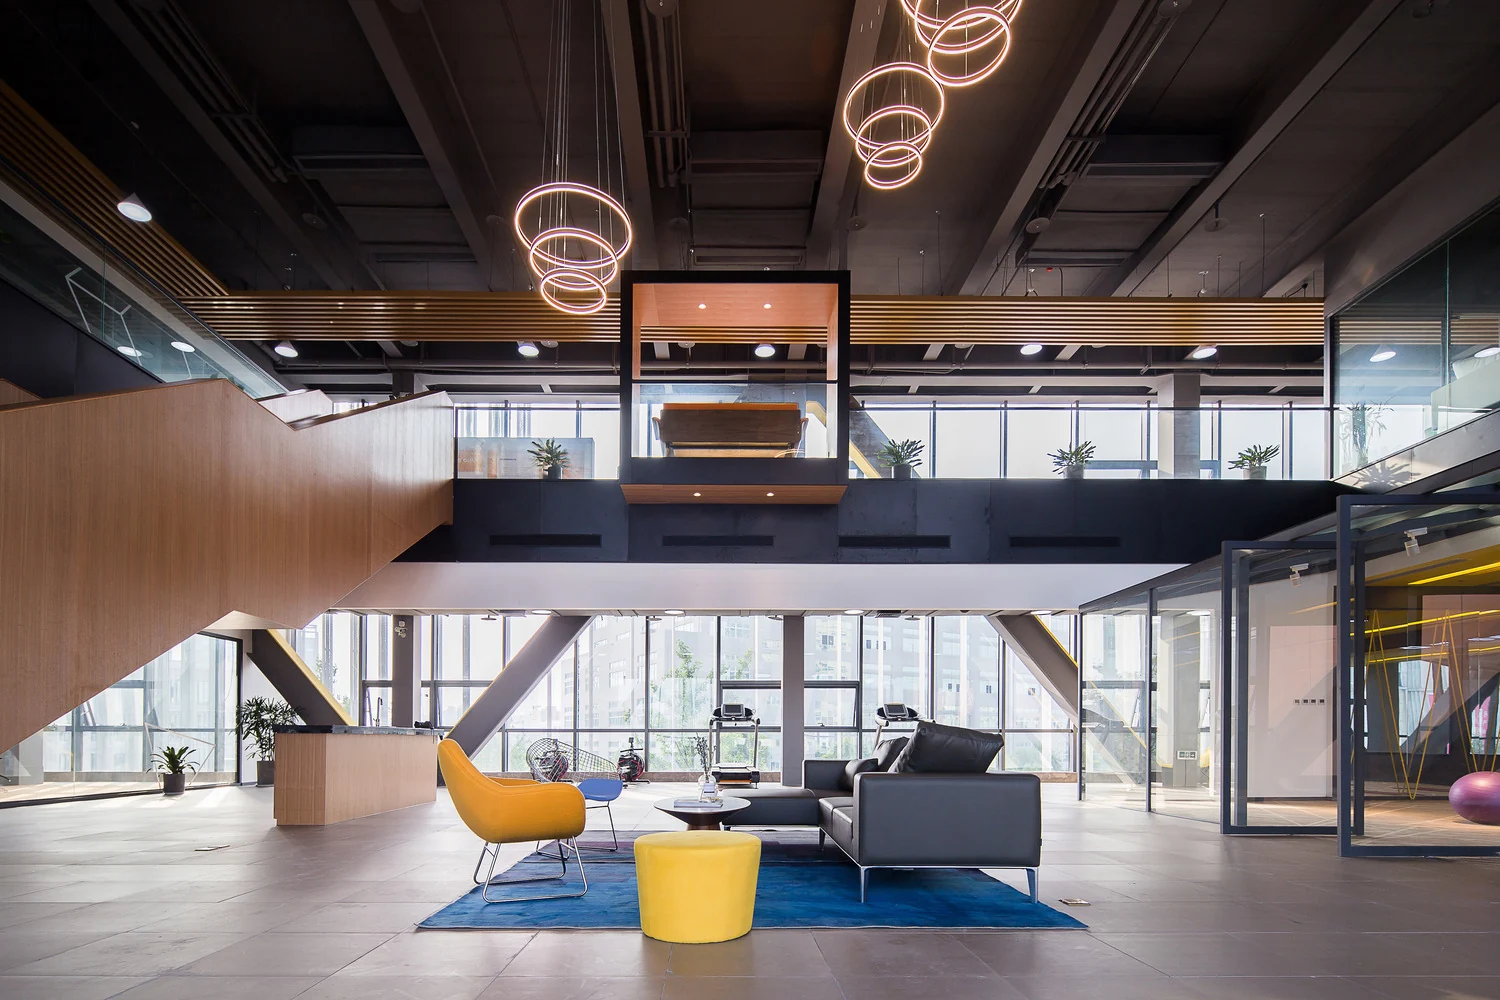
Workplace design study / Wuhan
Expect Technology Workplace
A social route through work
Reading the space
A social route through work
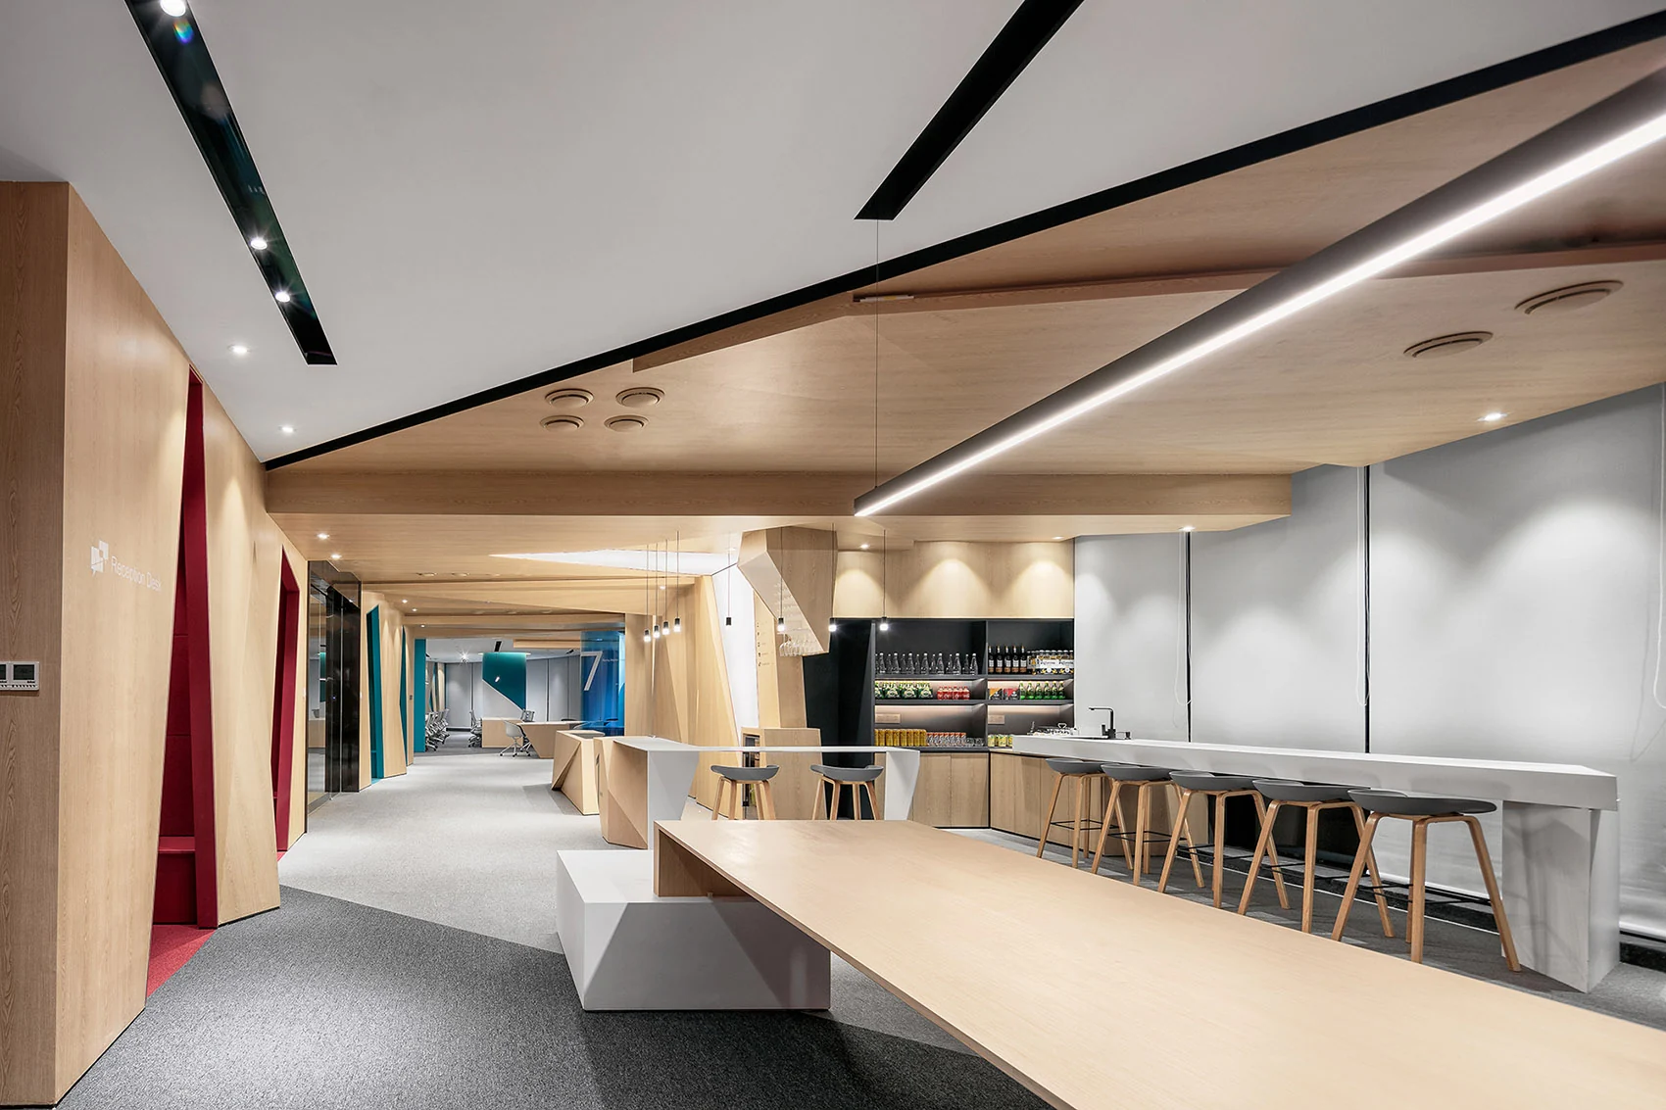
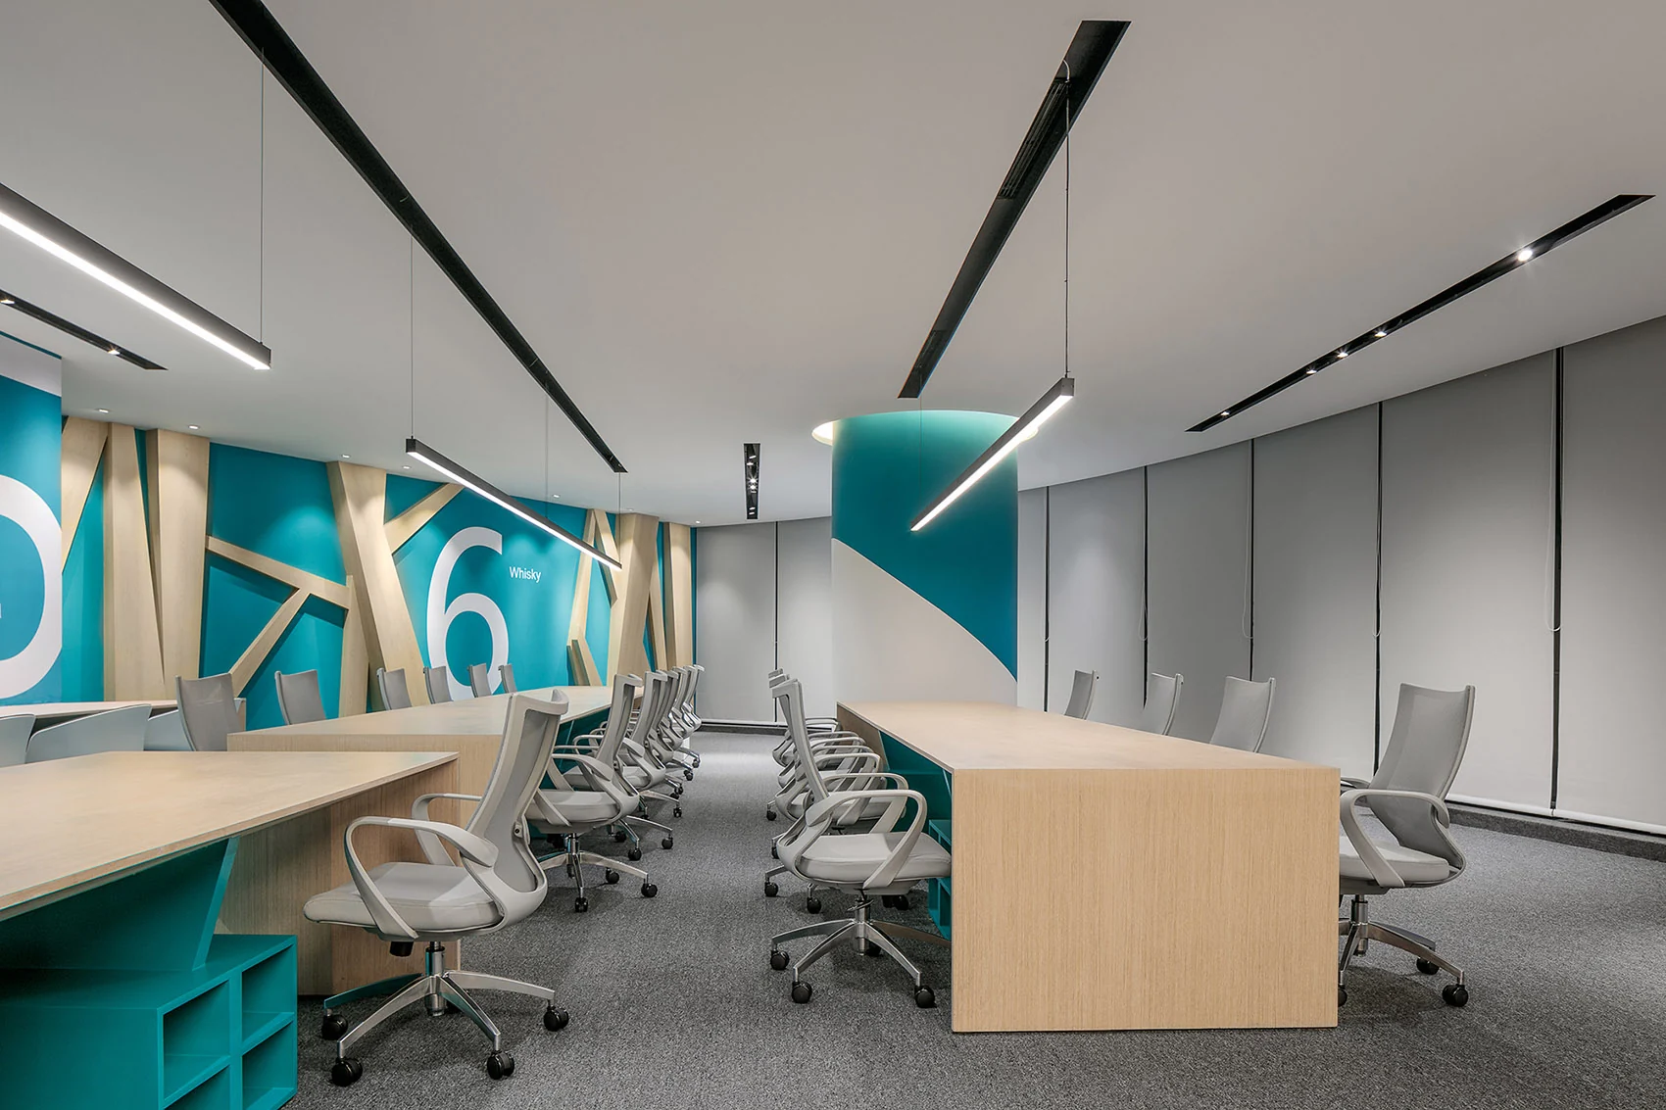
Timber surfaces and bold turquoise accents make shared areas the visual centre of the workplace. Tables and built-in settings line the route through the interior, connecting everyday movement with opportunities to pause and exchange ideas.
Three details to explore
- Social circulation
- Integrated tables
- Colour landmarks
From reference to your brief
What could this mean
for your workplace?
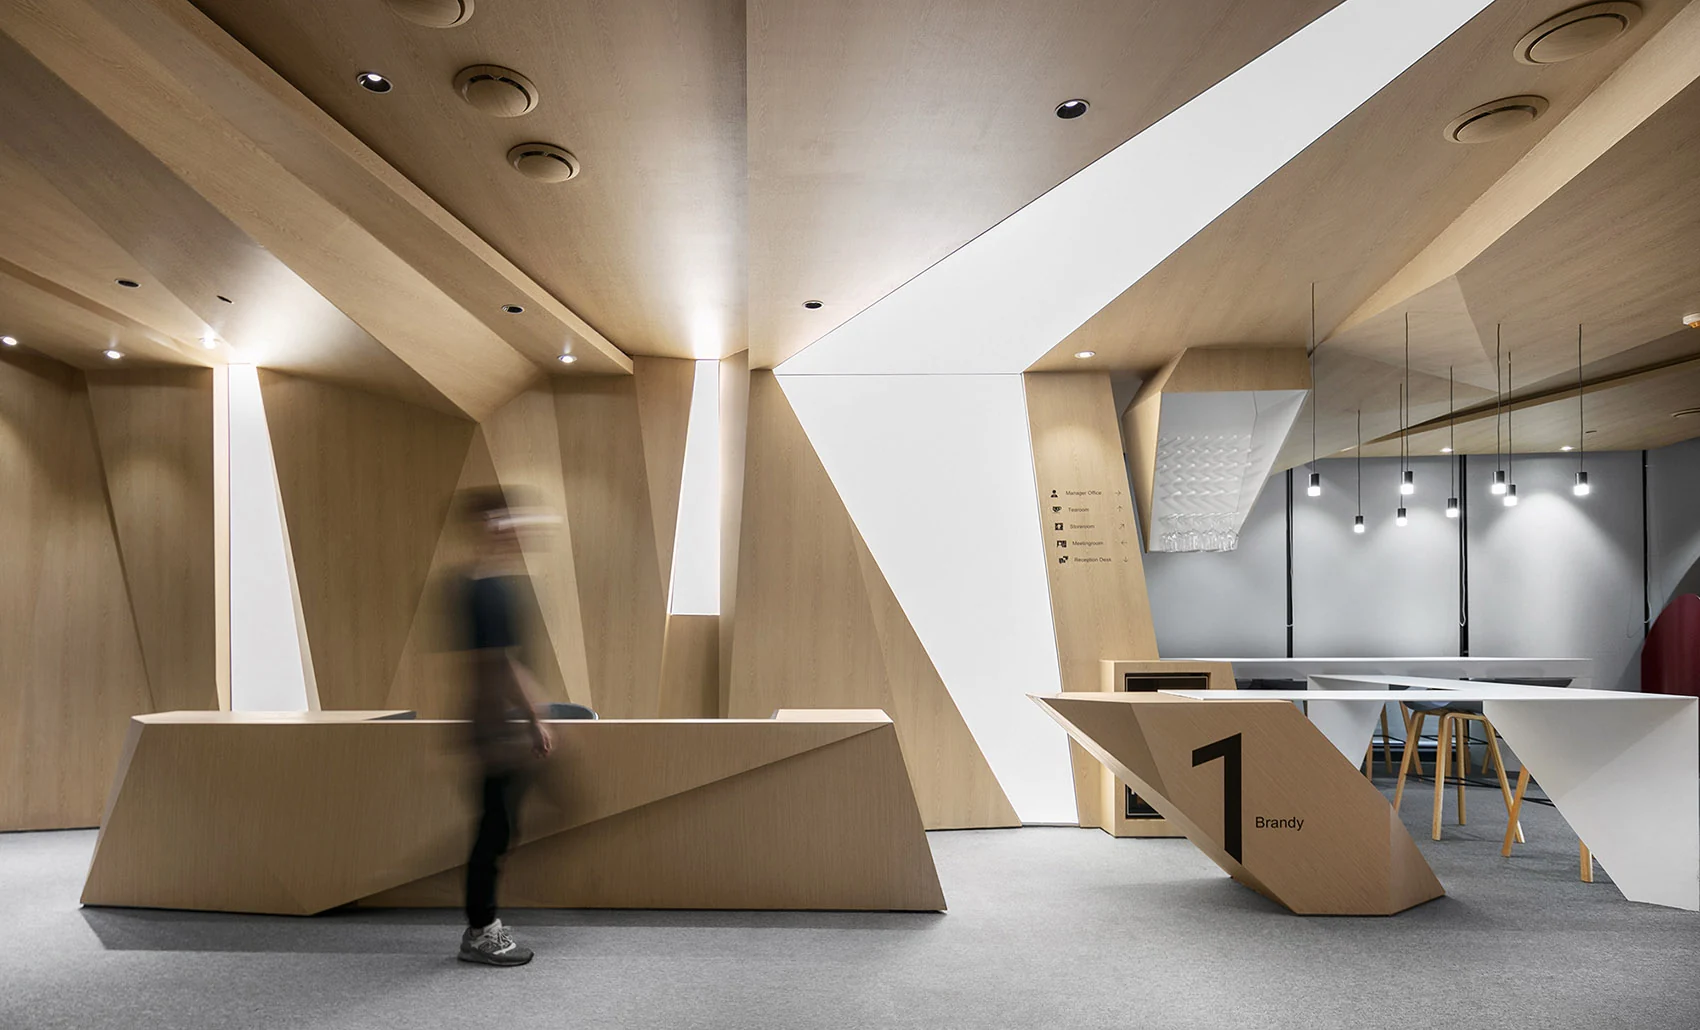
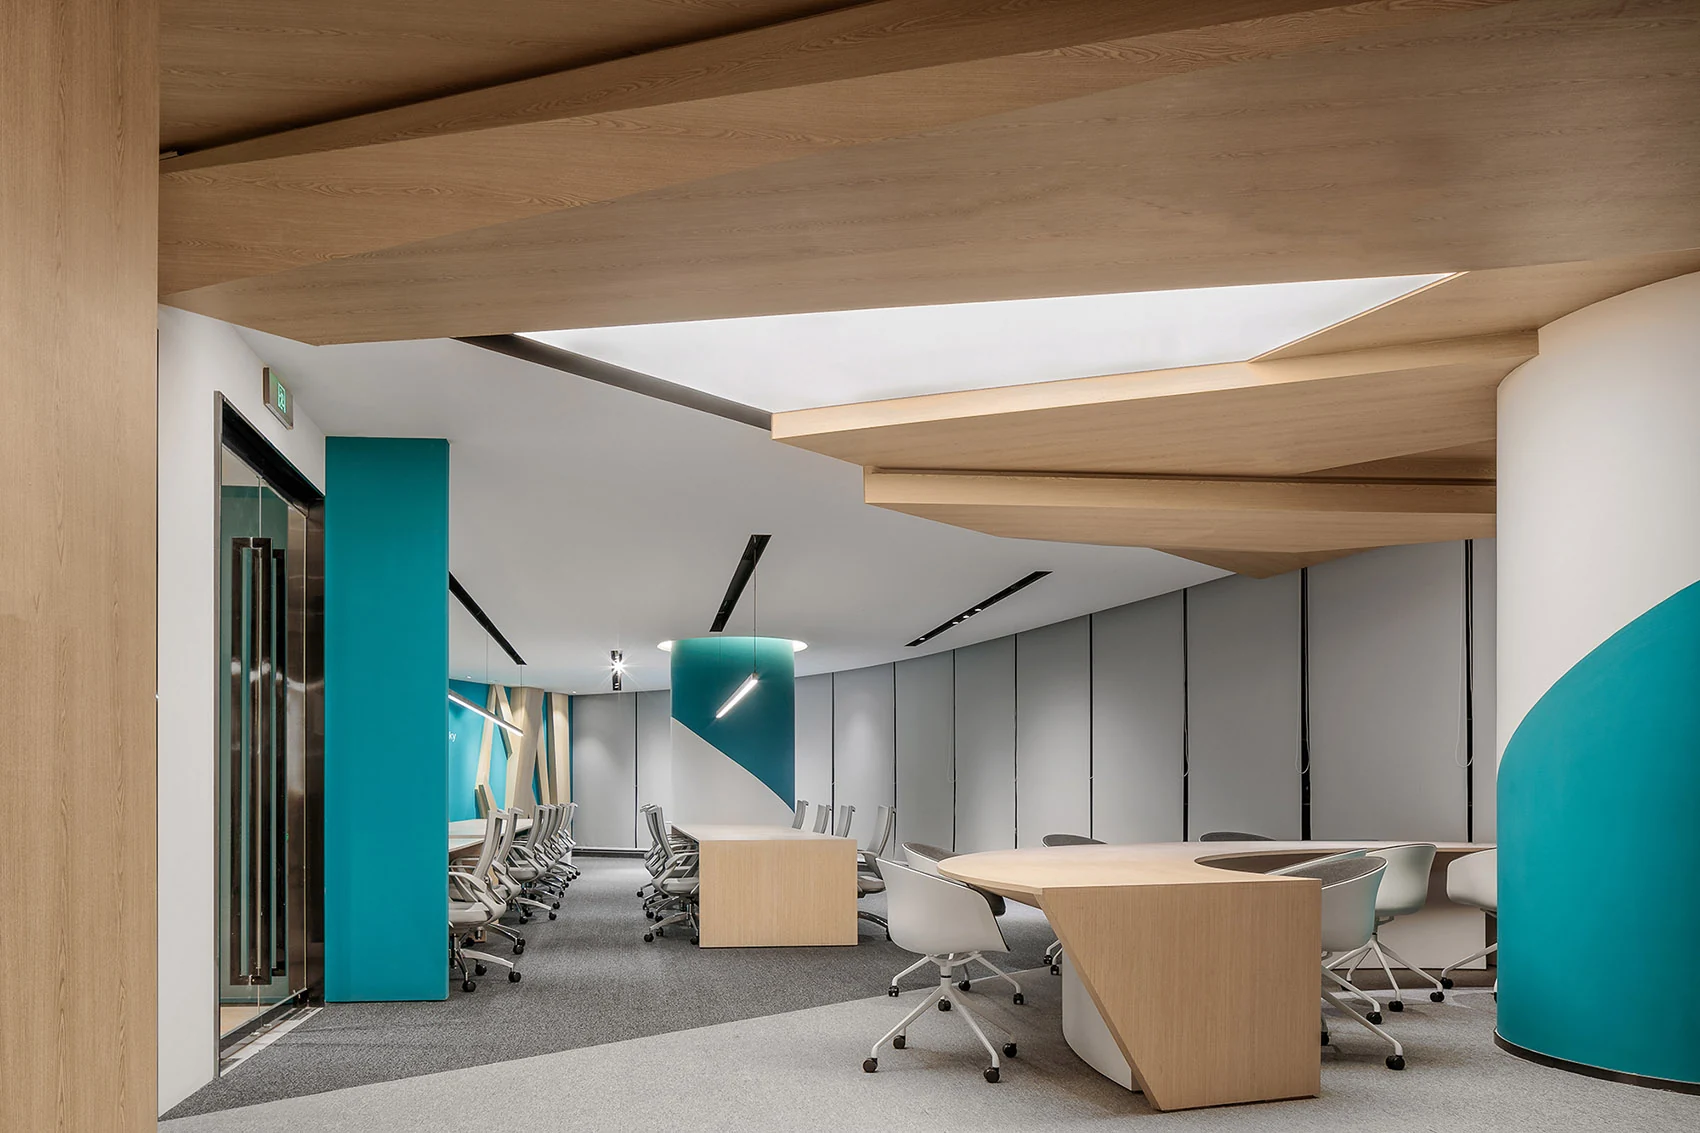
Begin with social circulation. Test how it fits your team’s activities, visitor needs and the building you occupy. Develop integrated tables and colour landmarks as coordinated decisions, alongside the space budget, acoustic needs and technical constraints.
Continue exploring
Your next workplace